
What was here?
A crescent-shaped, two-storey range of workshops between the Soho Manufactory and the Soho Mint, about 55 metres long on its curve. It was built for the Latchet Company and later became part of the Mint.
History
Buckles that moved
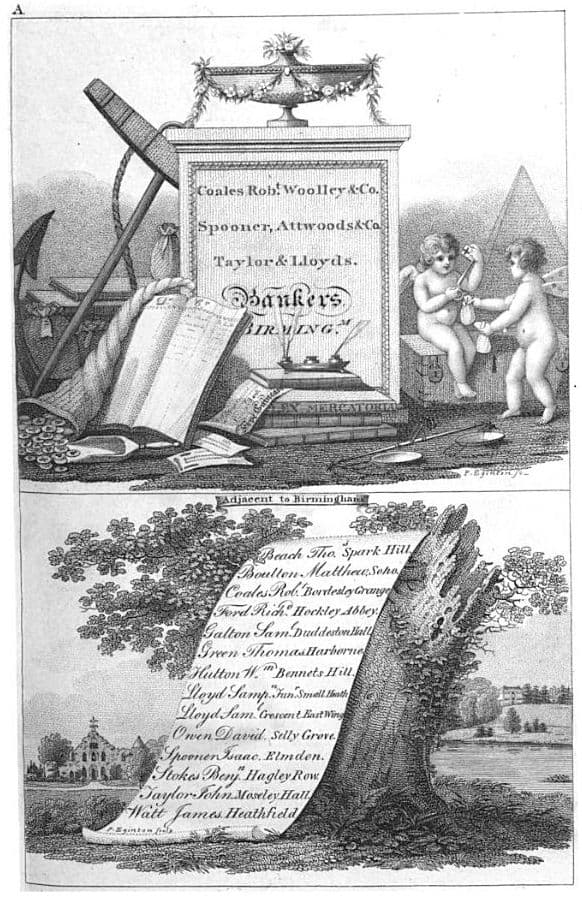
In 1793 Matthew Boulton went into partnership with Benjamin and James Smith to make latchets: flexible buckles that, as George Demidowicz puts it, “could be moved from shoe to shoe”. The firm, Boulton & Smiths, was often called the Latchet Company. James Bisset’s directory of 1800 shows the Soho works with its list of firms, including “Boulton & Smiths – Buckles, Latchets &c.”
At first the new firm squeezed into spare space. The Mint, short of private orders, had empty rooms, and the Latchet Company took over some of them in about 1793–94, the historian Sue Tungate records.
A crescent that never got its dome
Then it got a building of its own. Val Loggie, drawing on Demidowicz, says it “was built in stages, the south section … in 1794, the central section in 1798 and the north wing in 1824-6”. It curved between the Principal Building and the Mint.
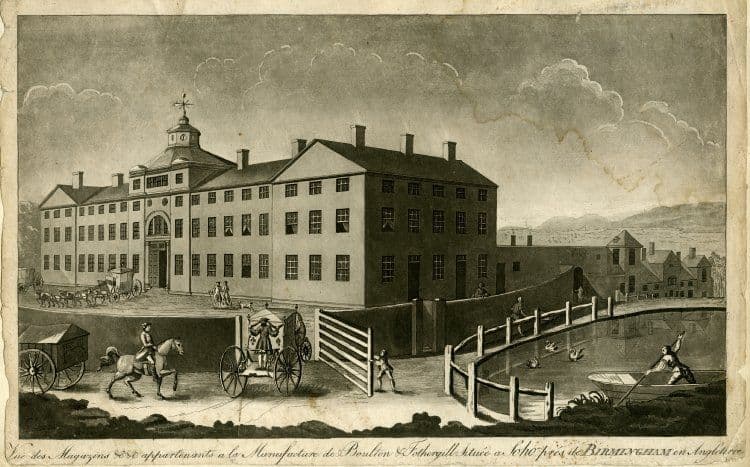
The pictures tell a story of their own. Prints of the later 1790s showed the Latchet Works complete and symmetrical, with a domed centre. That was the plan, not the building: when the centre was built in 1798 it got a pitched roof instead. Bisset’s view of 1800 shows it as it really was. Loggie suggests that showing the planned building, not the half-built one, was the point: Boulton wanted Soho to look finished and in good taste.
The Mint takes over
The same spot, then and now
1888–1913
Today
Old map: Ordnance Survey six-inch, reproduced with the permission of the National Library of Scotland (CC BY 4.0). Today: © OpenStreetMap contributors.
After Boulton’s death his son, Matthew Robinson Boulton, reorganised the Mint in 1824–26. Demidowicz found from the papers that a new, trapezoidal cutting-out room had been built, but could not at first place it. Then he noticed that a narrow yard holding an underground drive shaft pointed north-west, straight at the central bay of the old Latchet Building, which was trapezoidal. “In an instant the location of the new coin cutting out room was revealed!” he writes.
The building came down with the Mint and was gone by 1863. At Easter 1996 Time Team dug in the back gardens of South Road and found a small section of the cutting-out room’s outside wall under patio slabs. The dig fixed, Demidowicz says, “precisely for the first time the location of the Soho Mint and the Crescent (Latchet) Building”. A building that began with shoe buckles ended its life cutting blanks for coins.
What happened here?
Boulton & Smiths, the Latchet Company, made latchets and buckles here from the 1790s. From 1824–26 the central bay was the Soho Mint’s coin cutting-out room.
Why it mattered
The building shows how Soho was a cluster of firms and how its buildings were reused. Finding its cutting-out room in 1996 confirmed Demidowicz’s reconstruction of the Mint.
Why it disappeared
Industrial decline · Redevelopment
The Mint closed in 1849 and its machinery was sold in 1850. The Mint buildings, the Latchet Building with them, were then demolished and gone by 1863. The site was later dug for sand and built over with houses.
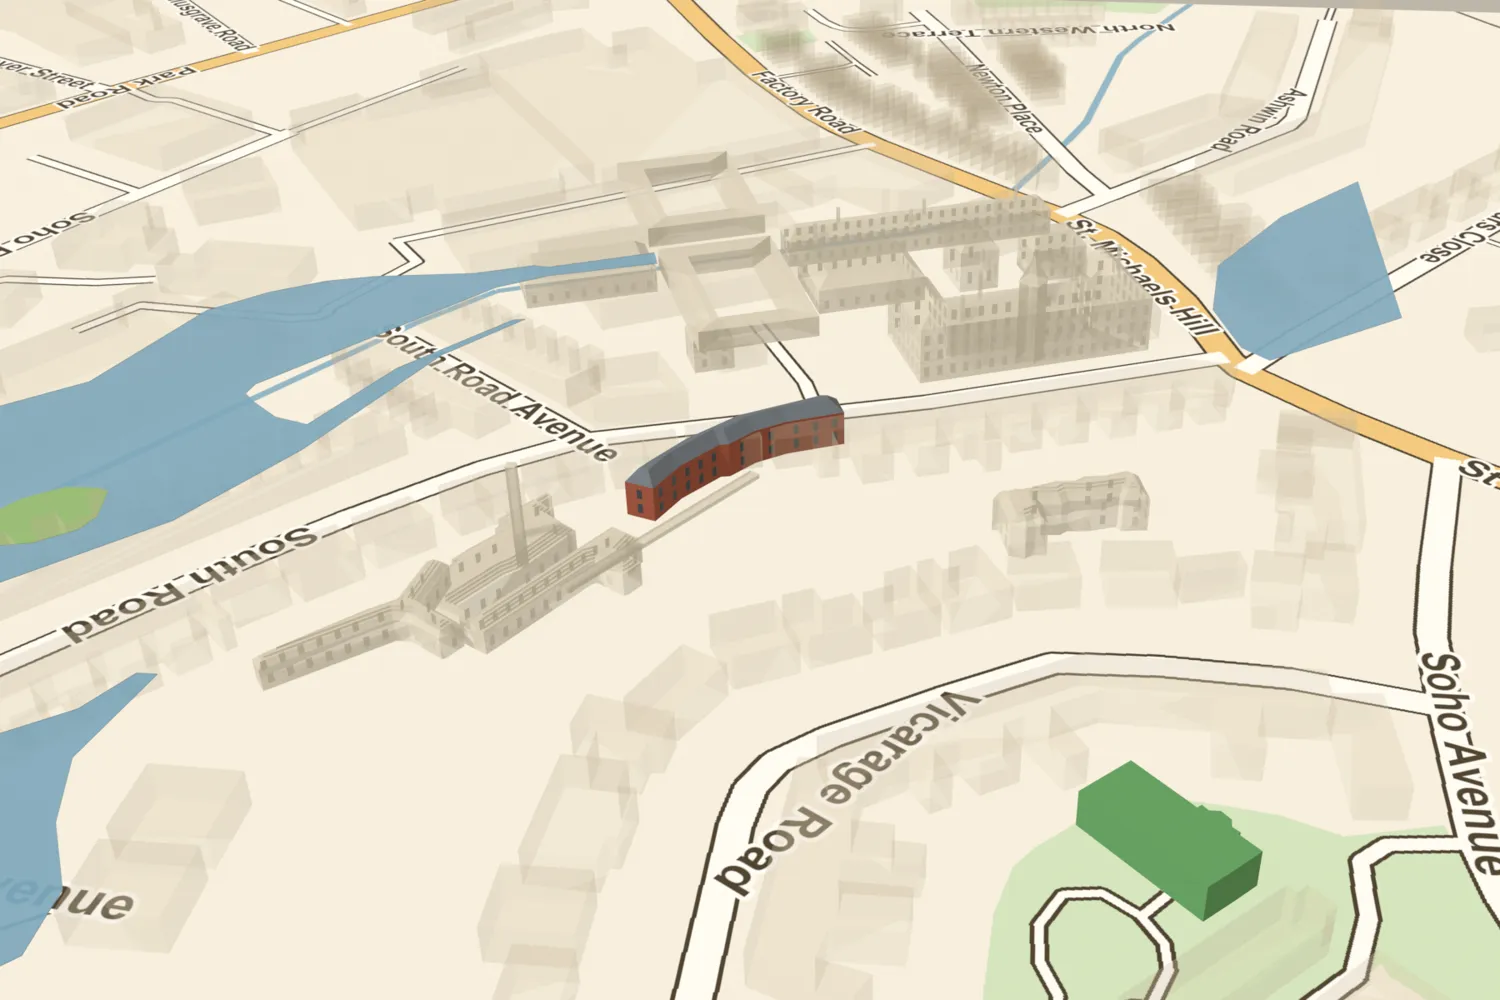
The Latchet Building, among Boulton’s works, on today’s streets
What’s there now
What replaced it
Sand workings in the early 20th century, then houses and gardens on South Road.
What survives
Buried remains: a small section of the cutting-out room’s outside wall, found under patio slabs in 1996, in private gardens off South Road.
Today
South Road, Handsworth (B18). The building curved behind the houses on the east side of the road, between the site of the Principal Building and the Mint. The remains are on private land.
Sources and further reading
The building dates and the dome come from Loggie, citing Demidowicz (2009). The length and width are measured from Demidowicz’s overlay on the modern Ordnance Survey map, not from a written source. One 1790s view shows two storeys of windows in the centre and another three. The demolition date is not recorded separately from the Mint’s.
- The Soho Manufactory, Mint and Foundry, West Midlands: Where Boulton, Watt and Murdoch Made History — George Demidowicz, Historic England / Liverpool University Press, 2022
- Soho Depicted: prints, drawings and watercolours of Matthew Boulton, his manufactory and estate, 1760–1809 (PhD thesis) — V. A. Loggie, University of Birmingham, 2011. pp. 152–153, 275–276, 281, 349
- Matthew Boulton and the Soho Mint: copper to customer (PhD thesis) — Sue Tungate, University of Birmingham, 2011. p. 179 n. 675
- A Poetic Survey round Birmingham, with a Magnificent Directory — James Bisset, Swinney & Hawkins for the author, Birmingham, 1800. plate T (via Loggie)
- The Time Team Excavations — George Demidowicz (Birmingham Images exhibition ‘The Three Sohos’), Birmingham Images
- Time Team excavations at the Soho manufactory and mint, Birmingham, 1996 — Archaeology Data Service
Archive references: Library of Birmingham MS 3782/13/120 (‘Particulars of Building Work’, August 1825)
Comments
Comments will load here.