
What is it?
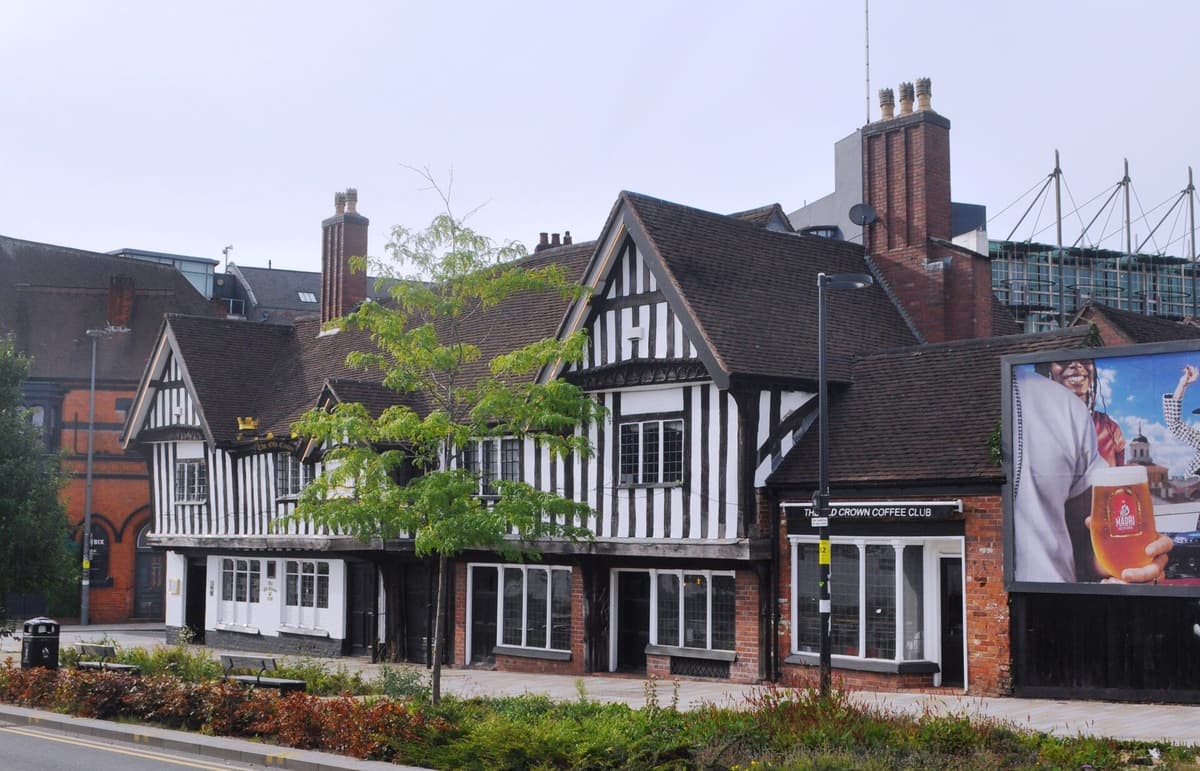
A two-storey timber-framed house of five bays on the corner of High Street Deritend and Heath Mill Lane. Its upper floor is jettied over the street, with a large gable at each end and a gabled porch wing in the middle. It has been an inn for centuries and is still a pub.
History
The house Leland saw
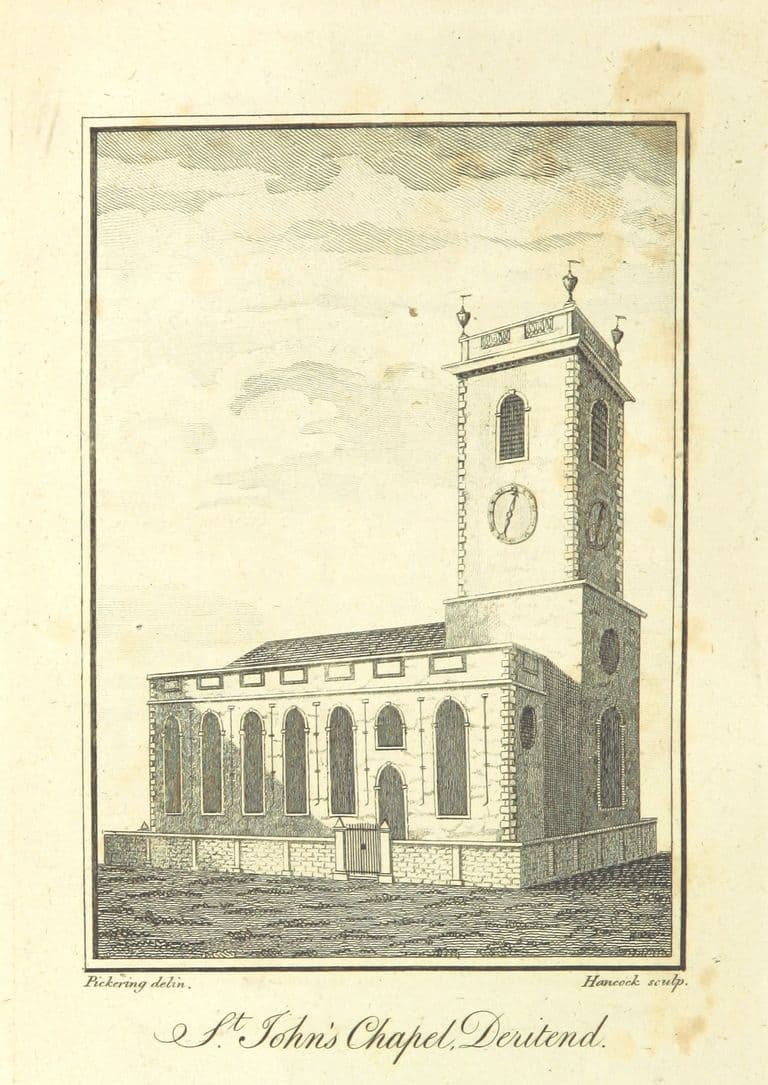
In the late 1530s the antiquary John Leland rode into Birmingham from the south. At the end of Deritend, by the river, he noted “a propper chappel and mansion-house of timber, hard on the ripe, as the brook runneth down”. The chapel was St John’s. The Victoria County History identifies the timber house with the Old Crown, still standing on the corner of Heath Mill Lane.
It is, in the VCH’s words, “the oldest secular building to survive in the central area of the modern city”. A date of 1368 has long been claimed for it. Historic England and the VCH think the house more probably early sixteenth century. A deed of 1517 was sealed with a device like those on one of its plaster ceilings. Its Victorian owner held deeds of 1401 and 1404, but they may describe the plot rather than the house that stands now.
Jettied and gabled
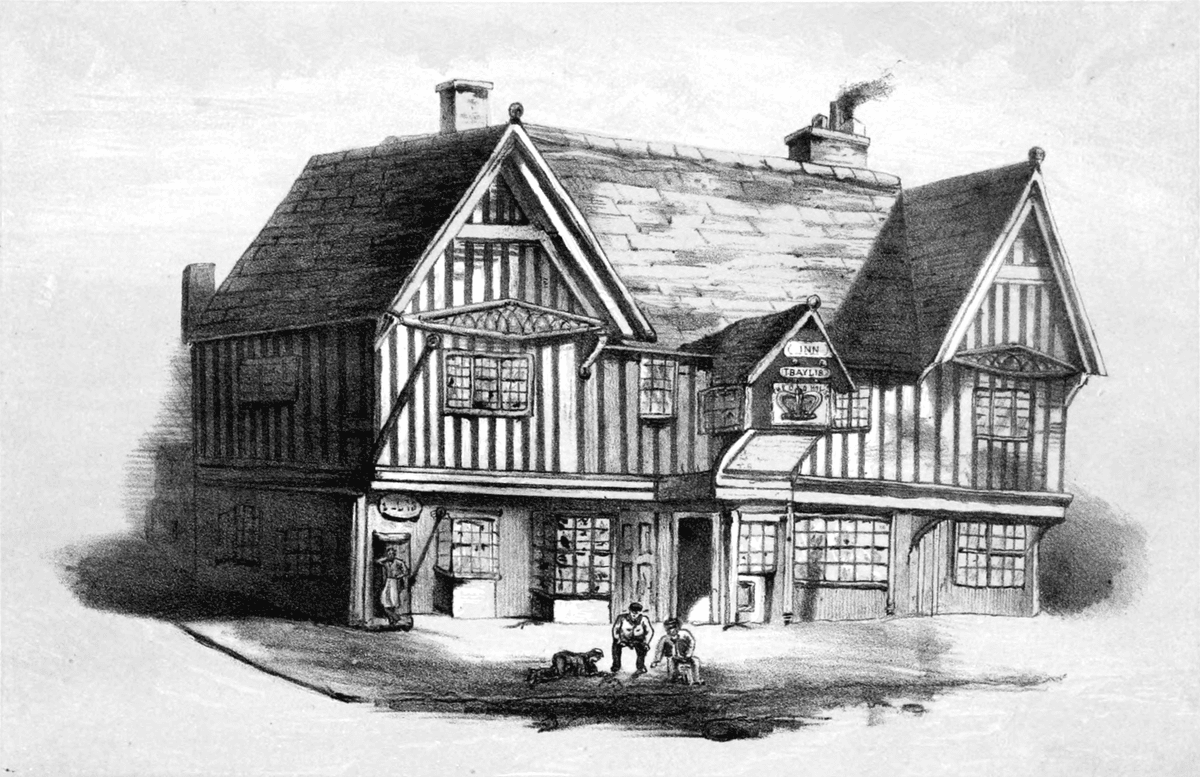
The Old Crown is two storeys high “and always so”, as the list entry puts it. The close-studded upper floor juts out over the street. Five bays run along the front: a big gable at each end with carved beams, and in the middle a gabled porch wing on brackets.
Joshua Toulmin Smith measured the main house in 1863 at 71 feet 4 inches long and just over 20 feet deep, over arched cellars. Upstairs, a “Gallorye chamber” over the entrance pushes out more than four feet beyond the jetty. A well in the courtyard behind was more than 38 feet deep.
The same spot, then and now
1888–1913
Today
Old map: Ordnance Survey six-inch, reproduced with the permission of the National Library of Scotland (CC BY 4.0). Today: © OpenStreetMap contributors.
It did not stay one house. By 1684 it had been divided in two, and by 1693 into three. People often say it was built as the guildhall and school of the Deritend guild. That is tradition: the guild did pay a schoolmaster priest, but no document ties him to this building.
The man who said no
In the nineteenth century Birmingham wanted wider streets, and the old house was in the way. Its owner, Joshua Toulmin Smith (1816–69), a lawyer and antiquary, opposed its demolition on three separate occasions. In 1862 he restored it, replacing the old outbuildings on Heath Mill Lane with a brick wing. The next year he published its story, Memorials of Old Birmingham: Traditions of the Old Crown House.
Pots under the pavement
The ground around it is old too. When High Street Deritend was widened in 1953, misfired pottery turned up south of the road, the first evidence that the glazed jugs and cooking pots now known as Deritend ware were made here in the twelfth and thirteenth centuries. More has been found at the Old Crown itself. The city council’s leaflet says the house stands on the site of a thirteenth-century kiln, but specialists have challenged the reading of the finds as kiln waste, so that claim needs care. Tanning pits have been excavated on the plots running down to the Rea.
Still open
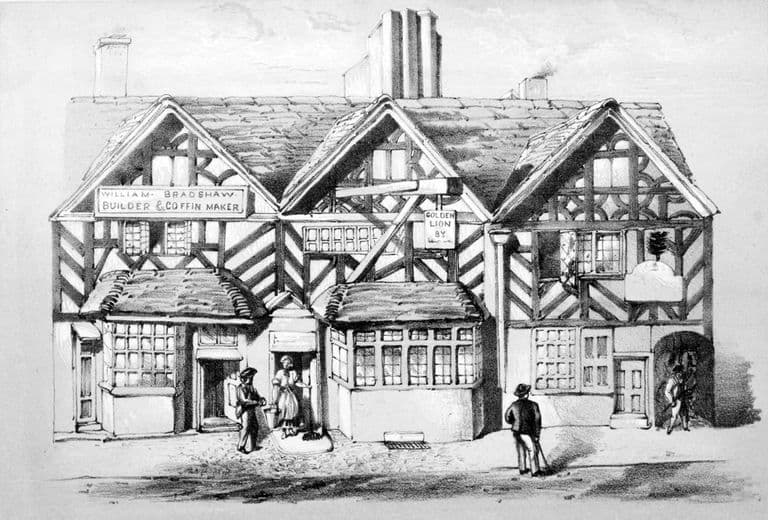
The Old Crown was listed in 1952 and is now Grade II*. It is still a pub. St John’s Chapel has gone, the Golden Lion has moved to Cannon Hill Park and the Rea runs out of sight in a culvert. Of everything Leland passed at the end of Deritend nearly five hundred years ago, the timber house is the one thing still standing where he saw it.
Why it mattered
The VCH calls the Old Crown “the oldest secular building to survive in the central area of the modern city”. It is the only timber-framed house of old Deritend still on its own site, and it is identified with the house Leland saw in the 1530s. It survived because its owner, Joshua Toulmin Smith, opposed its demolition for street improvements three times.
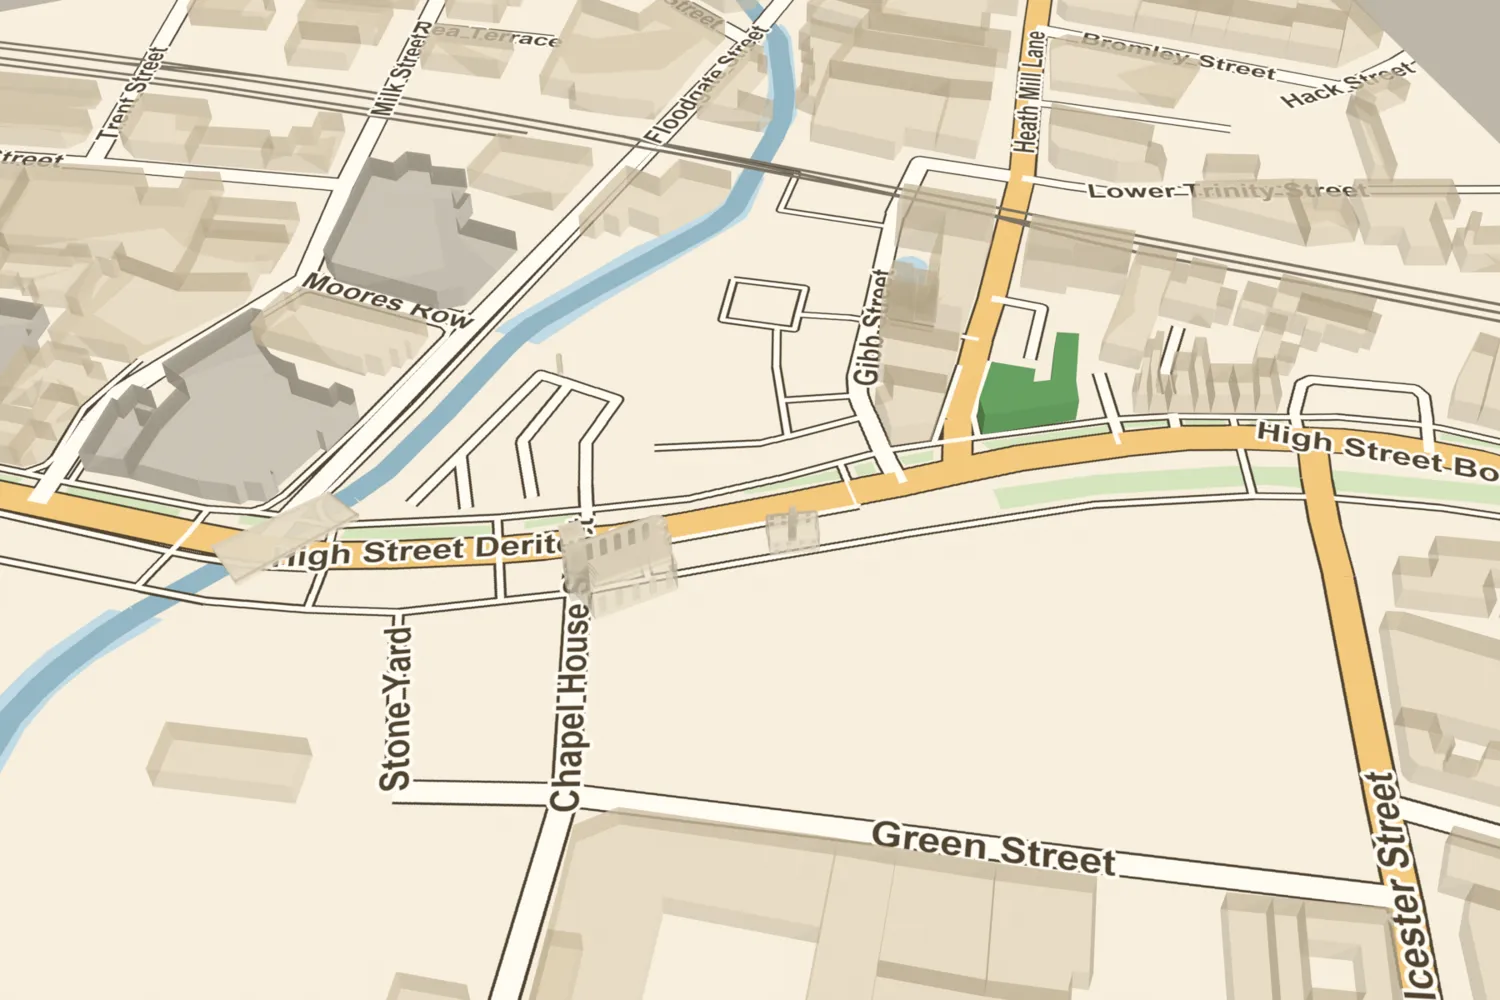
The Old Crown and its lost neighbours, on today’s streets
Today
What replaced it
Not replaced.
What survives
The house itself, with Toulmin Smith’s 1862 brick wing along Heath Mill Lane. The listing also covers the adjoining 186 and 187 High Street Deritend.
Today
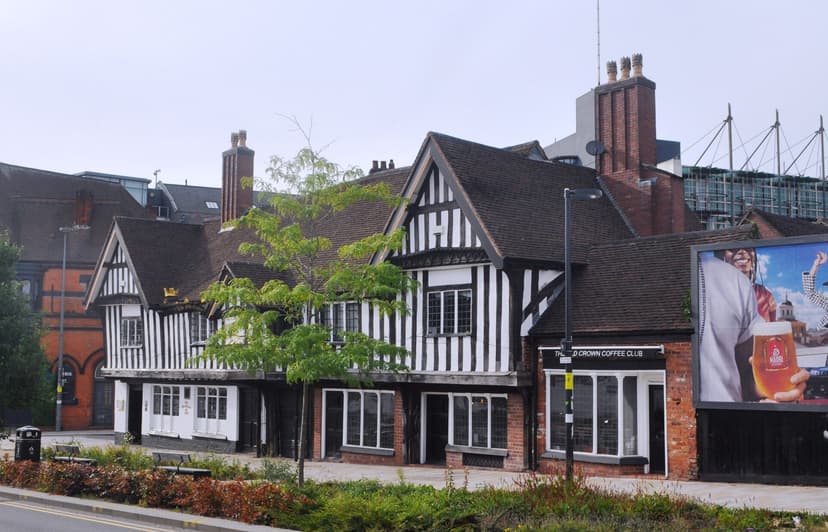
A working pub at 188 High Street Deritend, on the corner of Heath Mill Lane. The Custard Factory is just to the north-west, and the St John’s Chapel tablet is across the road and about 120 m to the west.
Then and now
Then · 3 August 2025
Now · 8 April 2025
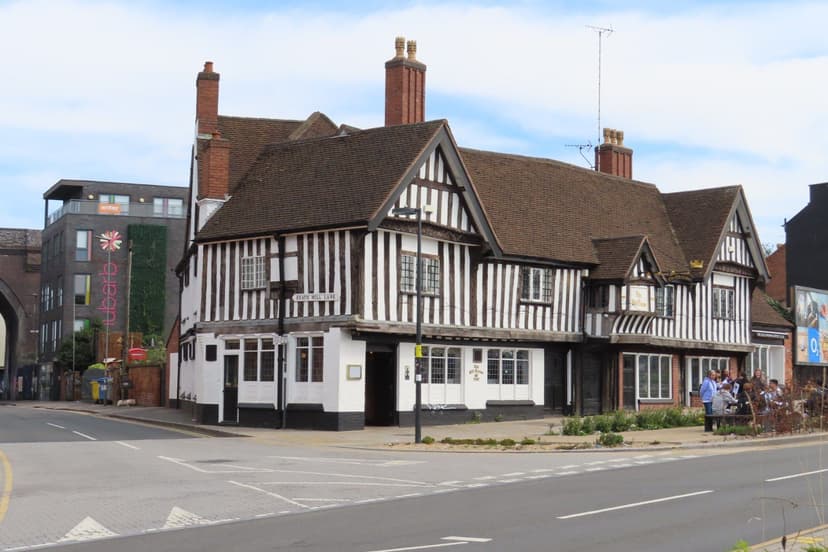
Today
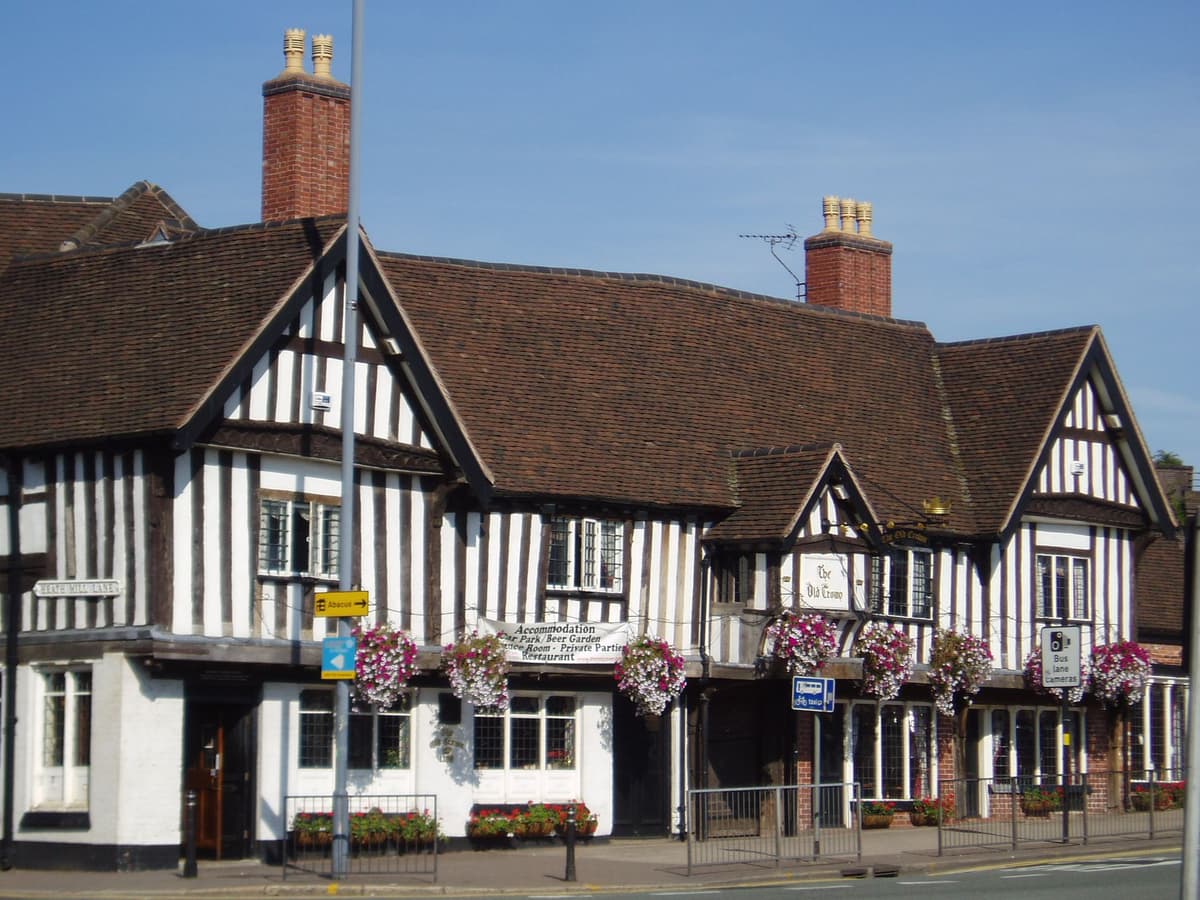
Old Crown Inn, Deritend, 12 September 2005Steve Cadman, 12 September 2005. Wikimedia Commons · CC BY-SA 2.0
Sources and further reading
Date: 1368 is claimed but unsupported. Toulmin Smith argued for a date before 1400 from deeds of 1401 and 1404, which may concern the plot rather than the building. The VCH and the list entry prefer the early sixteenth century; no tree-ring date has been found. A later Wikipedia date of 1450–1500 is not used.
The guildhall and school origin is tradition, not documented. The council leaflet’s statement that the house stands on a thirteenth-century kiln site is uncertain, because the reading of the Deritend material as kiln waste has been challenged.
The VCH confirms three attempts to demolish it but not their dates; 1851, 1856 and 1862 come from Wikipedia. The story that Elizabeth I stayed here in 1575 is legend and is not used. The excavation reports for Heath Mill Lane and Deritend Island have not been read. When it was upgraded from Grade II to II* (probably in the 1982 amendment) is not confirmed.
- A History of the County of Warwick, vol. 7: The City of Birmingham — Secular Architecture, pp. 43–57 — W. B. Stephens (ed.), Victoria County History, 1964. domestic buildings, fnn. 47–52
- The Old Crown Public House and Nos 186, 187 and 188, High Street Deritend — National Heritage List for England entry 1076298 — Historic England. list description
- Memorials of Old Birmingham: Traditions of the Old Crown House, in Der-yat-end — Joshua Toulmin Smith, 1863. measurements; divisions of 1684 and 1693; well
- An History of Birmingham (2nd edition) — William Hutton, Pearson and Rollason, Birmingham (Project Gutenberg text), 1783. Leland’s Itinerary as transcribed
- Showell’s Dictionary of Birmingham — Thomas T. Harman and Walter Showell, Cornish Brothers, Birmingham, 1885. ‘Crown’
- Seeing Medieval Birmingham (leaflet) — Birmingham City Council
- Fabric 62: Deritend type ware — Worcestershire Archive and Archaeology Service
- A Century of Birmingham Life — John Alfred Langford, 1870. vol. 1, p. 66: ‘Old Crown, Deritend. From a Sketch taken in 1840’
- Ordnance Survey 1:500 town plan of Birmingham, 1887–88, georeferenced — National Library of Scotland, 1888. ‘Old Crown (P.H.)’
- OpenStreetMap data (Overpass and Nominatim), central Birmingham — OpenStreetMap contributors, 2026
- Deritend ware — Wikipedia contributors, Wikipedia
- The Old Crown, Birmingham — Wikipedia contributors, Wikipedia
Comments
Comments will load here.