
What was here?
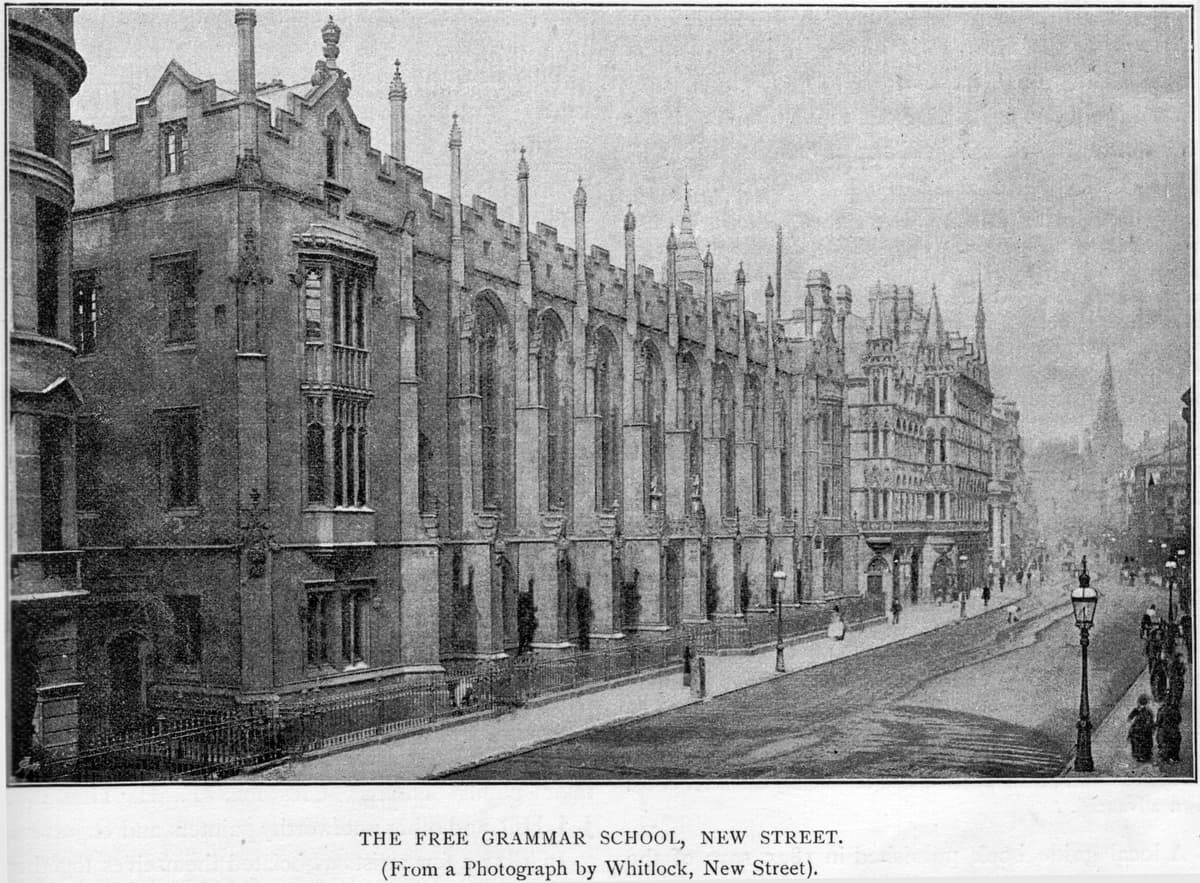
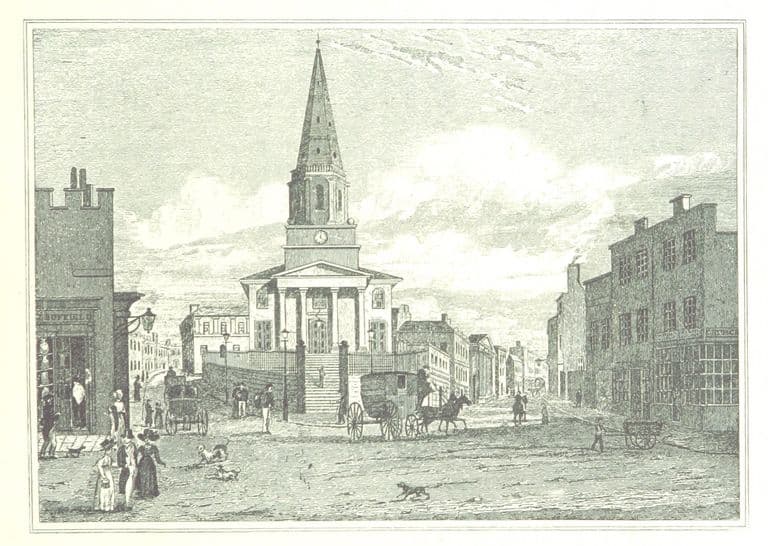
The third home of King Edward VI’s Free Grammar School: a long stone Gothic front on the south side of New Street, designed by Charles Barry and built in 1833–38. Two great schoolrooms upstairs were set around two inner courts. It was pulled down in 1936. King Edward House and the Odeon now cover the site.
History
A school on the guild’s land
King Edward’s School had been on New Street since its charter of 2 January 1552, when it moved into the old hall of the Guild of the Holy Cross. In the early 1830s the governors decided to rebuild. An Act of Parliament of 1831 let them spend up to £50,000 on new buildings. The old school was cleared, and for a while the boys were taught in the Shakespeare Rooms, further along New Street.
Barry wins
On 18 February 1833 the result of the design competition was announced. More than sixty designs had come in, most of them Gothic. The first premium of £100 went to Charles Barry, with Hayward of Bath second and Godwin third.
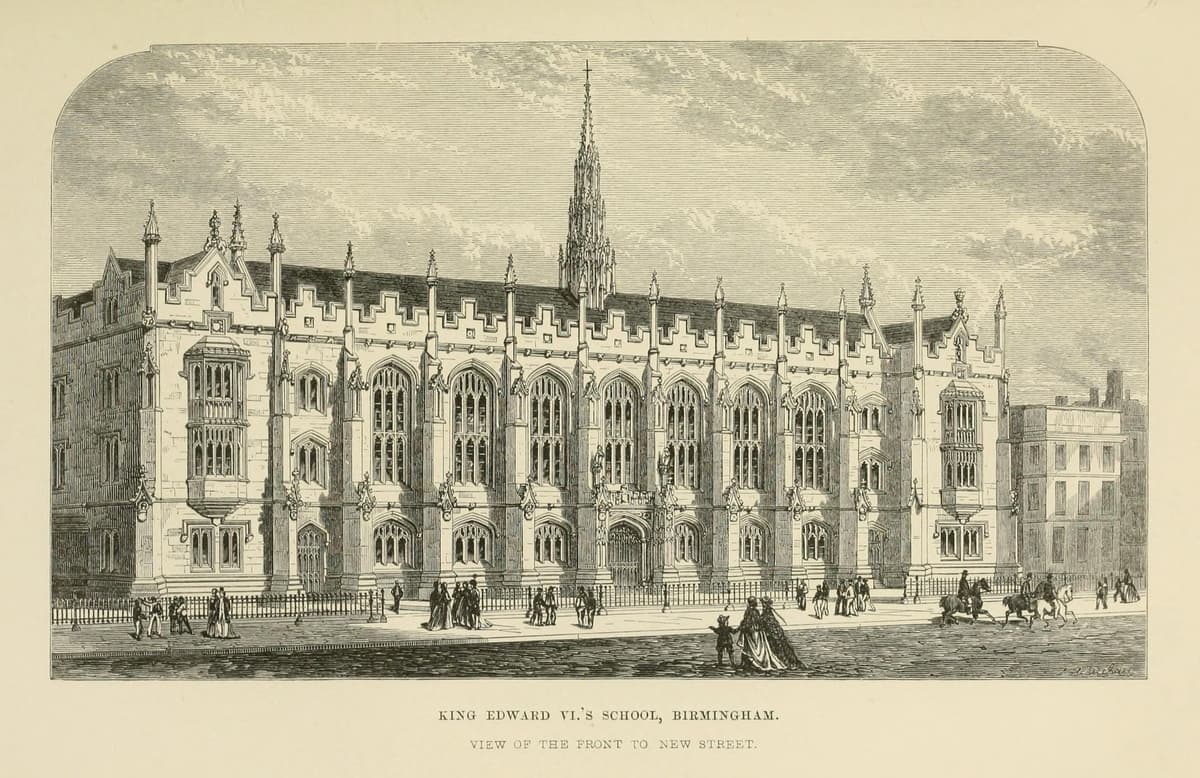
Barry gave Birmingham something it had never seen in its streets: a stone front in the late Perpendicular Gothic of Tudor England, 174 feet long and 60 feet high. Eight buttresses divided it and rose above an embattled parapet as pinnacles, carved with the crown, the rose and the portcullis. At each end a wing stepped forward with an oriel window two storeys high. In the centre was a richly carved porch. Behind the very tall upper windows were two great schoolrooms, joined by a vaulted corridor and set around two inner courts. Showell gives the main schoolroom as 120 feet long and 45 feet high, under an open timber roof carved with tracery.
The same spot, then and now
1888–1913
Today
Old map: Ordnance Survey six-inch, reproduced with the permission of the National Library of Scotland (CC BY 4.0). Today: © OpenStreetMap contributors.
Barry wanted more: a clock tower at one end and a lantern in the middle. Neither was built. His son Alfred later wrote of “the flatness of the skyline”, although the engraving in his 1867 book still shows the lantern.
Where Barry met Pugin
In 1835, while the school was going up, Barry met the young Augustus Welby Pugin, who designed “certain details of the interior” for him. It was the start of the partnership that would build the Houses of Parliament. A carver on the job, John Thomas, caught Barry’s eye here too, and went on to work at Westminster.
People saw the link at once. In October 1837 Godwin, surveying the state of architecture in the provinces, called the nearly finished school “not merely an ornament to Birmingham but to England”, and “a fair evidence of the skill with which that gentleman will carry out his beautiful designs for the Houses of Parliament”. The Victoria County History agrees: its rows of pinnacled buttresses foreshadow Westminster. It also says the building “caused a considerable stir” and influenced Queen’s College in Paradise Street, built in 1843–45.
A school that kept growing
The school had moved in by early 1838. Showell put the cost at £67,000. Under the reforms of the 1830s the foundation grew from about 100 children to nearly 1,500, as it opened elementary schools in Gem Street, Meriden Street, Edward Street and Pigott Street. The British Association met in the building’s rooms in 1839. Before 1867 E. M. Barry, Charles Barry’s son, added more class rooms. From 1893 the Girls’ High School was taught in the hall, until its own building opened next door in 1896.
Out to Edgbaston
By the 1930s the school had outgrown its town-centre plot. In 1936 it moved to a 50-acre site on Edgbaston Park Road, and Barry’s building was demolished the same year.
One piece was saved. The vaulted upper corridor that had joined the two great schoolrooms was taken down and rebuilt at Edgbaston in 1938–40 by Holland W. Hobbiss, as the school chapel, with much of its original stained glass. Barry’s school has gone from New Street, but its pupils still gather under the vault that once linked his two great rooms.
Why it mattered
The Victoria County History calls it the first Gothic Revival building to appear in the streets of central Birmingham. It was where Charles Barry and A. W. N. Pugin first worked together, and contemporaries read it as a rehearsal for the Houses of Parliament. It also housed a school whose foundation grew from about 100 children to nearly 1,500 in the 1830s, with branch schools across the town.
Why it disappeared
Redevelopment
The school outgrew Barry’s building on its cramped New Street plot. In 1936 it moved to a 50-acre site at Edgbaston, and the New Street building was demolished that year. The valuable site was rebuilt with offices, shops and a cinema.
King Edward’s School, on today’s streets
What’s there now
What replaced it
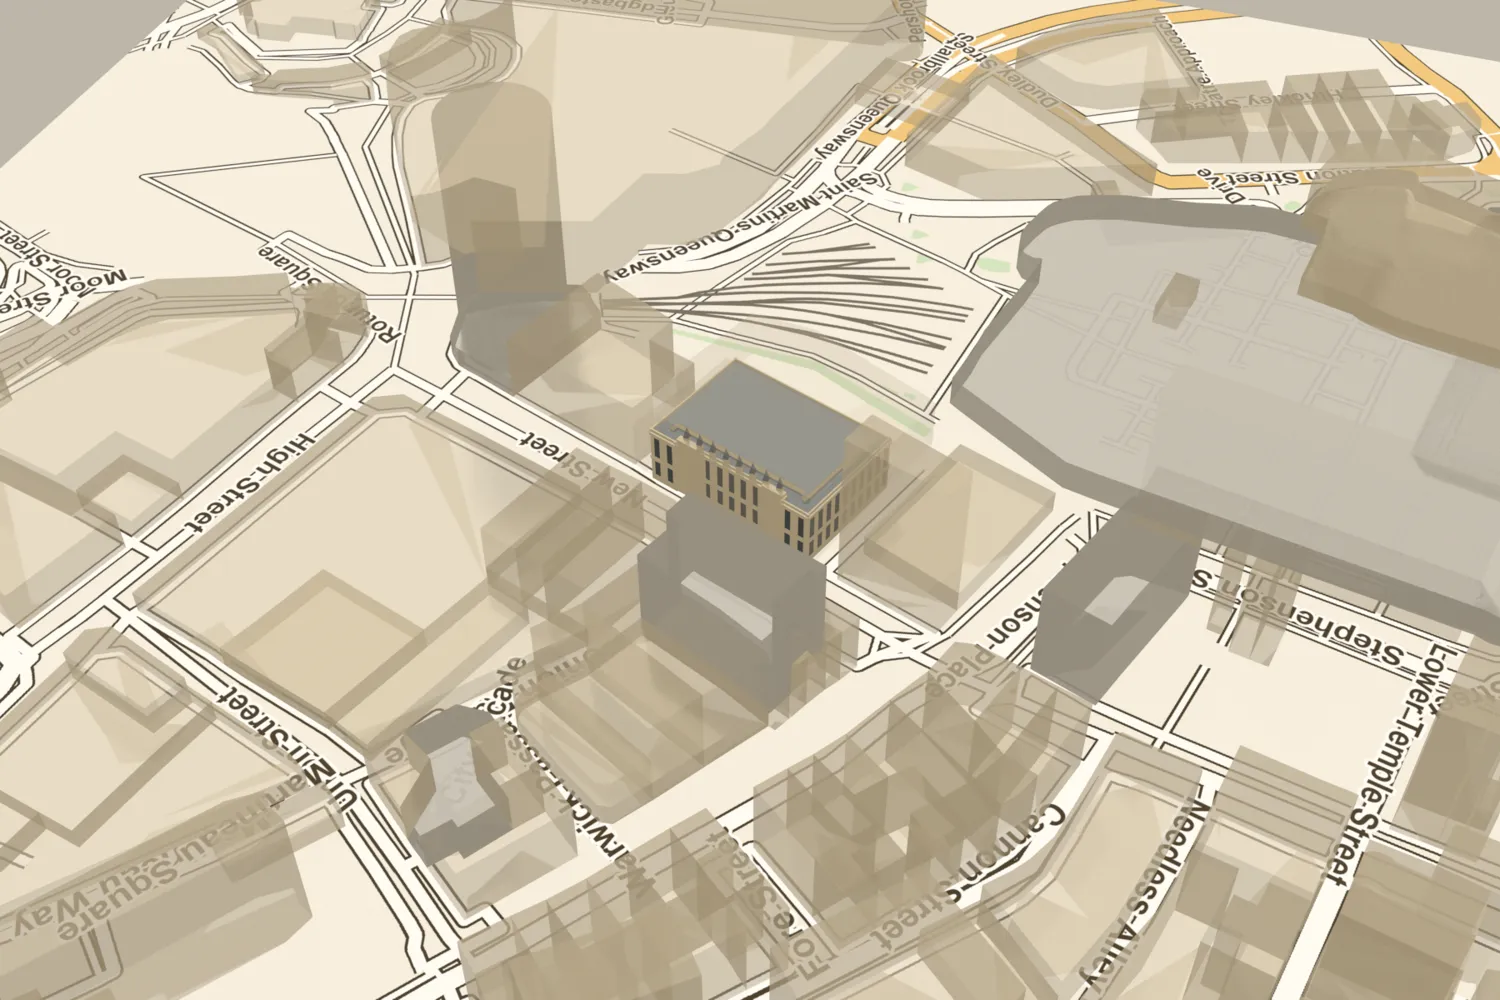
King Edward House, 135 New Street, built in 1936–37 (Essex & Goodman, according to OpenStreetMap and a photo caption), covers the front half of the site. The Odeon, opened as the Paramount in 1937, covers the rear. Both still stand.
What survives
Nothing on New Street apart from a plaque on King Edward House: “Site of the Gild Hall of the Holy Cross, 1392, from 1552 to 1936 King Edward VI. School”. The vaulted upper corridor was rebuilt in 1938–40 as King Edward’s School Chapel, Edgbaston Park Road, listed Grade II* (list entry 1343402), with much of its original stained glass. A boardroom table and chairs of about 1836 designed by Pugin are reported to be still in use at the King Edward’s Foundation office in Edgbaston.
Today
Stand on the south side of New Street between Stephenson Place and Corporation Street. King Edward House, 135 New Street, stands on the front of the school site, with the plaque at its western corner. The Odeon behind it covers the rear. The surviving corridor is now the chapel at King Edward’s School, Edgbaston Park Road.
Then and now
Then · Published 1894
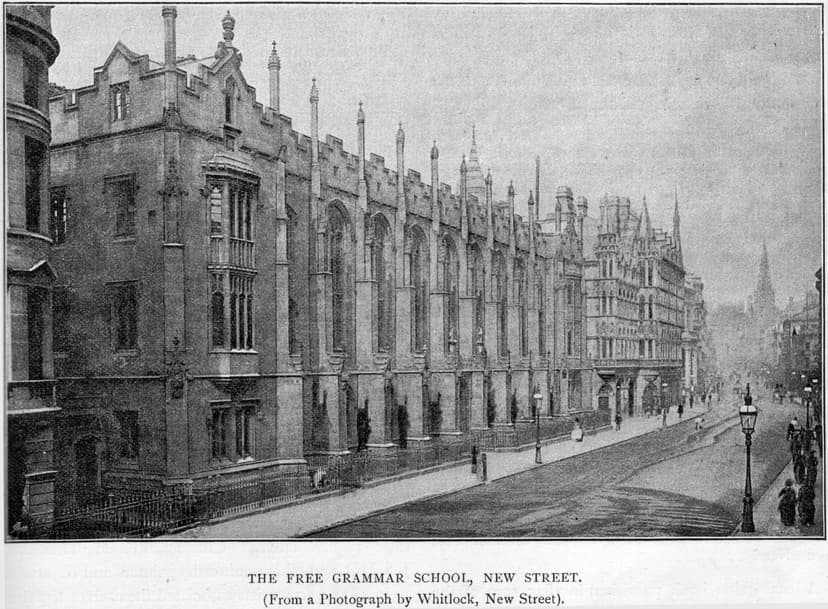
Now · 22 February 2015
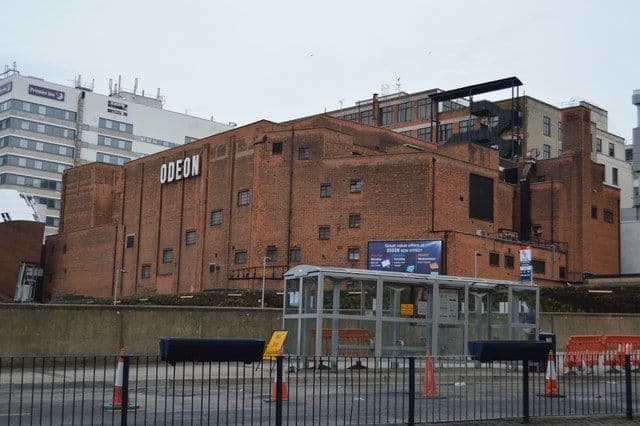
Today
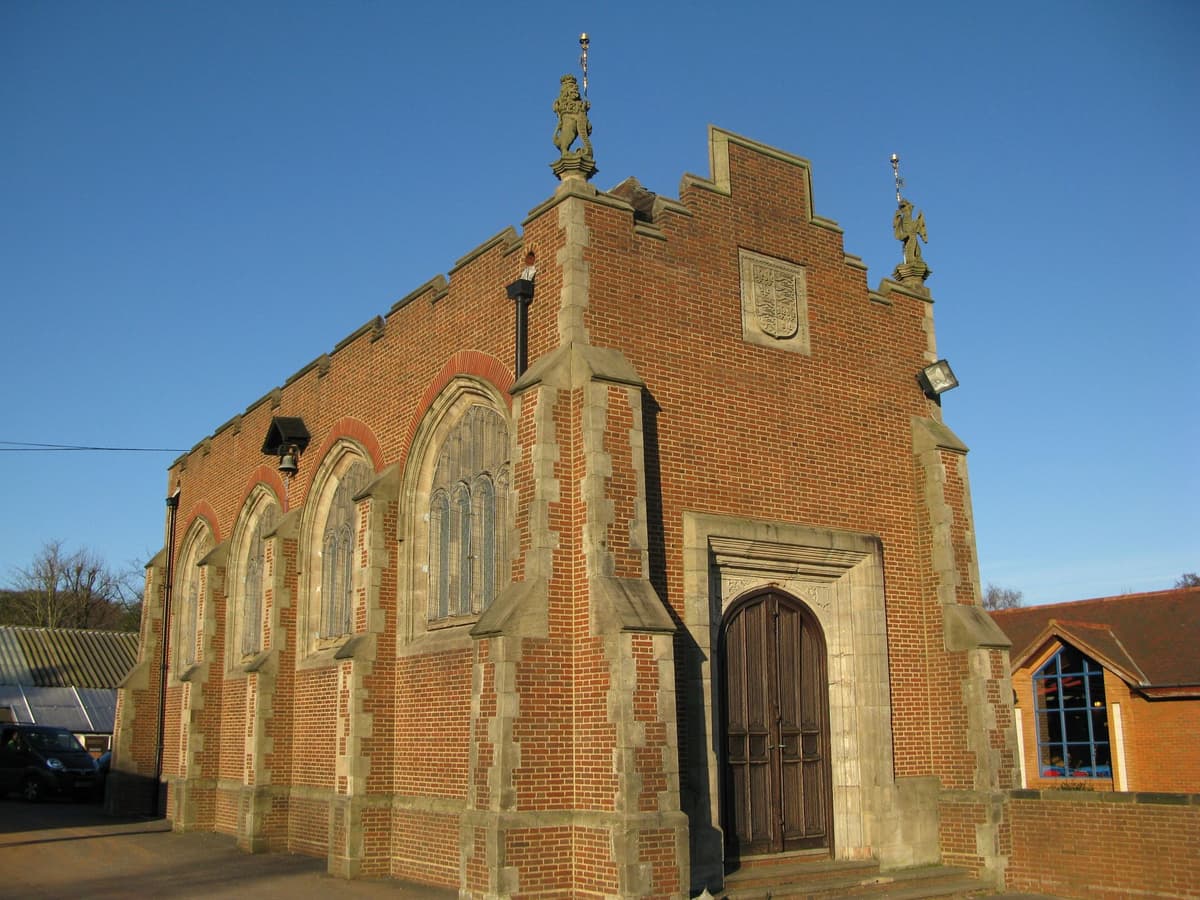
King Edward’s School Chapel, Edgbaston, 16 January 2012Brianboru100, 16 January 2012. Wikimedia Commons (own work) · CC BY-SA 4.0
Sources and further reading
Completion dates disagree. Alfred Barry says the school was completed in 1836; Godwin called it “nearly completed” in October 1837; a secondary source says the school moved in on 30 January 1838; Showell says “erected in 1840”. We use 1833–38, as Historic England does. The foundation-stone date was not found. Historic England dates the chapel rebuild to 1938–40 by Hobbiss; some school web text says the early 1950s. No source checked names the stone used. The architects and date of King Edward House (Essex & Goodman, 1936–37) rest on OpenStreetMap tags and a photo caption, not on Pevsner. The Pugin furniture at Edgbaston is reported by a secondary source only. The engraving of 1867 shows a central lantern that was never built.
- A History of the County of Warwick, vol. 7: The City of Birmingham — Secular Architecture, pp. 43–57 — W. B. Stephens (ed.), Victoria County History, 1964. first Gothic Revival building in central streets; Queen’s College; demolished 1936
- King Edward’s School Chapel, Edgbaston Park Road — National Heritage List for England entry 1343402 — Historic England, 1982. chapel rebuilt 1938–40 by Holland W. Hobbiss from Barry’s upper corridor
- Old and New Birmingham: a history of the town and its people — Robert K. Dent, Houghton and Hammond, Birmingham, 1880. pp. 444–6: Act, competition, description, dimensions, schools
- Showell’s Dictionary of Birmingham — Thomas T. Harman and Walter Showell, Cornish Brothers, Birmingham, 1885. ‘Free Grammar School’: dimensions, cost, Shakespeare Rooms
- A Century of Birmingham Life — John Alfred Langford, 1870. vol. 2: competition notice; Godwin, 30 October 1837
- The Life and Works of Sir Charles Barry — Alfred Barry, 1867. pp. 129–31, 194–5: design, unbuilt lantern, Pugin, John Thomas
- Our History — King Edward’s School, Birmingham
- The Pugin Society: Birmingham — Birmingham Heritage Forum. Pugin furniture; vacated 1935
- King Edward’s School, New Street (reminiscences page) — Staffordshire Home Guard website. occupation 30 January 1838; Girls’ High School 1893
- Ordnance Survey 1:500 town plan of Birmingham, 1887–88, georeferenced — National Library of Scotland, 1888. footprint traced
- Plan of the Borough of Birmingham (Pigott Smith), 1855 — J. Pigott Smith, National Library of Scotland (online), 1855
- OpenStreetMap data (Overpass and Nominatim), central Birmingham — OpenStreetMap contributors, 2026. way 504219670 (King Edward House); node 434729576 (plaque)
Comments
Comments will load here.