
What was here?
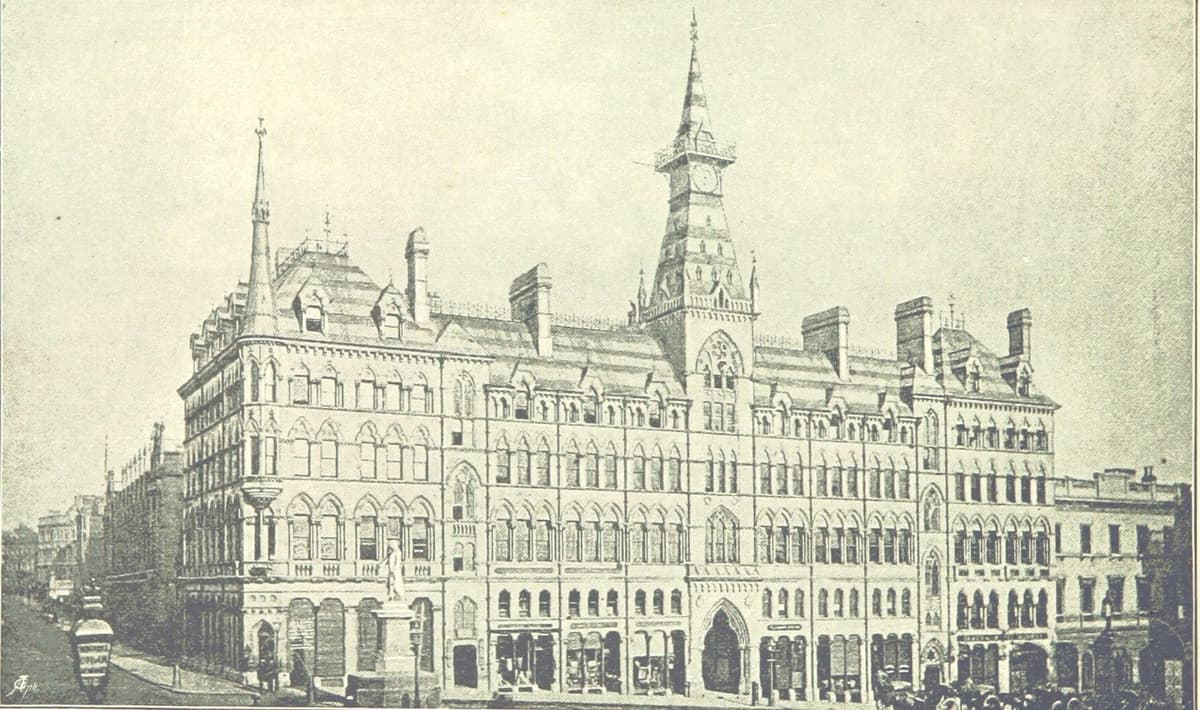
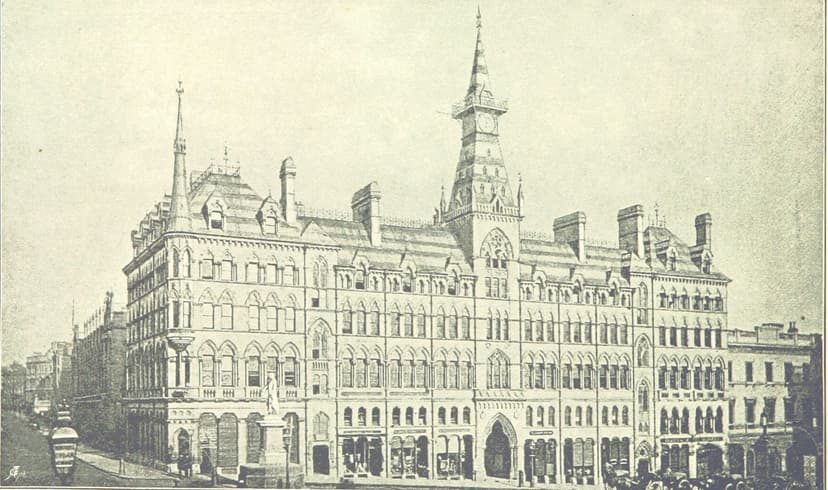
A four-storey Gothic block of pale stone on the corner of New Street and Stephenson Place, with a tall clock tower and spire over its main entrance. It held shops, an exchange room for merchants, a large assembly room for balls and concerts, the Chamber of Commerce and offices.
History
A building for business
Birmingham’s merchants wanted a place of their own to meet and trade. On 8 February 1862 a company with £20,000 capital announced plans for “a set of Exchange Buildings, on a piece of land fronting the railway station, in New Street”. The Building News described the competition designs that August. Edward Holmes’s Gothic design was chosen, and the builders Branson and Murray won the contract at £19,300.
H. Van Wart laid the foundation stone on 21 January 1863. Under it, in a glass bottle, went newspapers, coins and plans of the building. The Mayor, Henry Wiggin, opened the Exchange on 2 January 1865.
Gothic on the corner
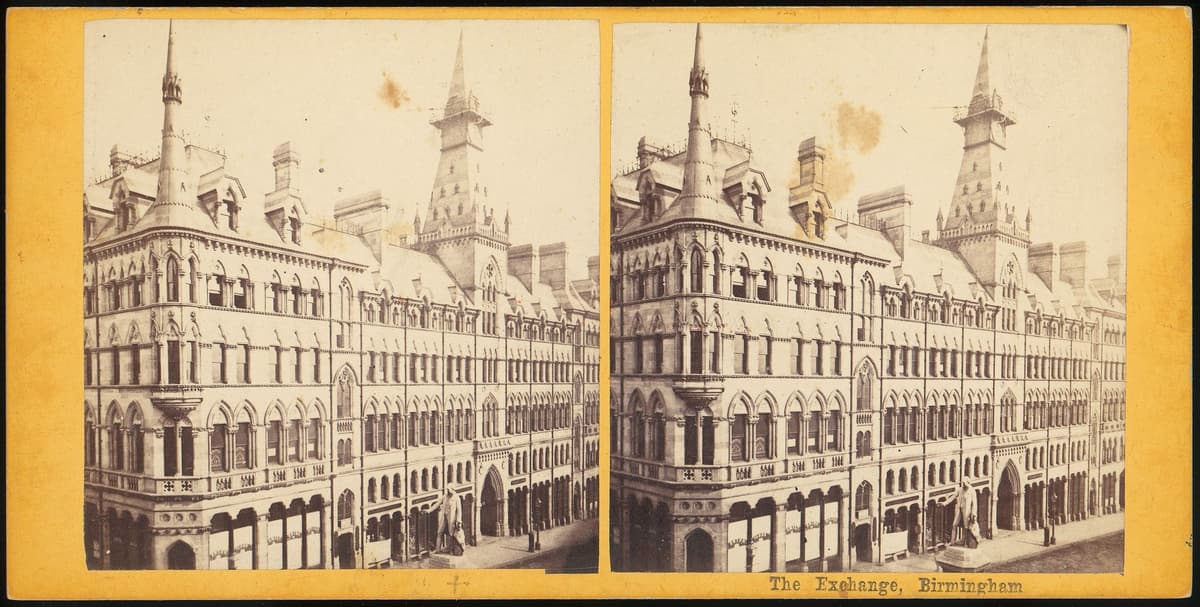
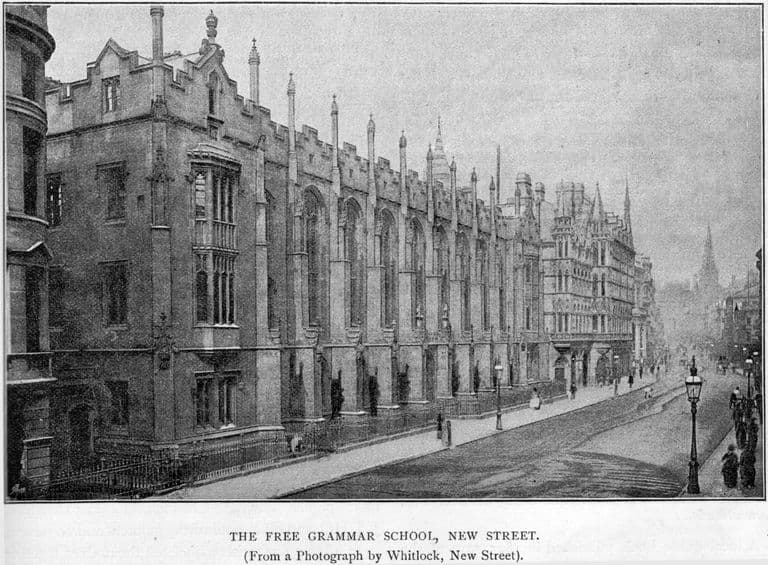
The main front ran some 180 feet along Stephenson Place, the short street that led from New Street down to the station. The front to New Street was much narrower, about 63 feet. The building rose four storeys, in rows of arched windows that changed shape floor by floor, with trefoiled arches near the top. Above the cornice was a high-pitched roof, “slated in parti-colours”, with dormers.
Over the entrance to the Exchange, in the middle of the Stephenson Place front, rose a tower about 100 feet high (Showell says 110) with a clock by John Inshaw and a slender spire. The hall-keeper lived in it. Old pictures also show an oriel and a thin spirelet on the corner with New Street.
Inside, the ground floor was let as shops. The exchange room was 70 feet by 40 and 23 feet high, its ceiling carried on iron columns and wrought-iron arches. Above it was an assembly room of the same size but loftier, “frequently used for balls, concerts, and entertainments of a public character”, as Showell put it. There were refreshment and dining rooms, a Masonic room on the third floor, offices, and the Chamber of Commerce.
The centre of Birmingham
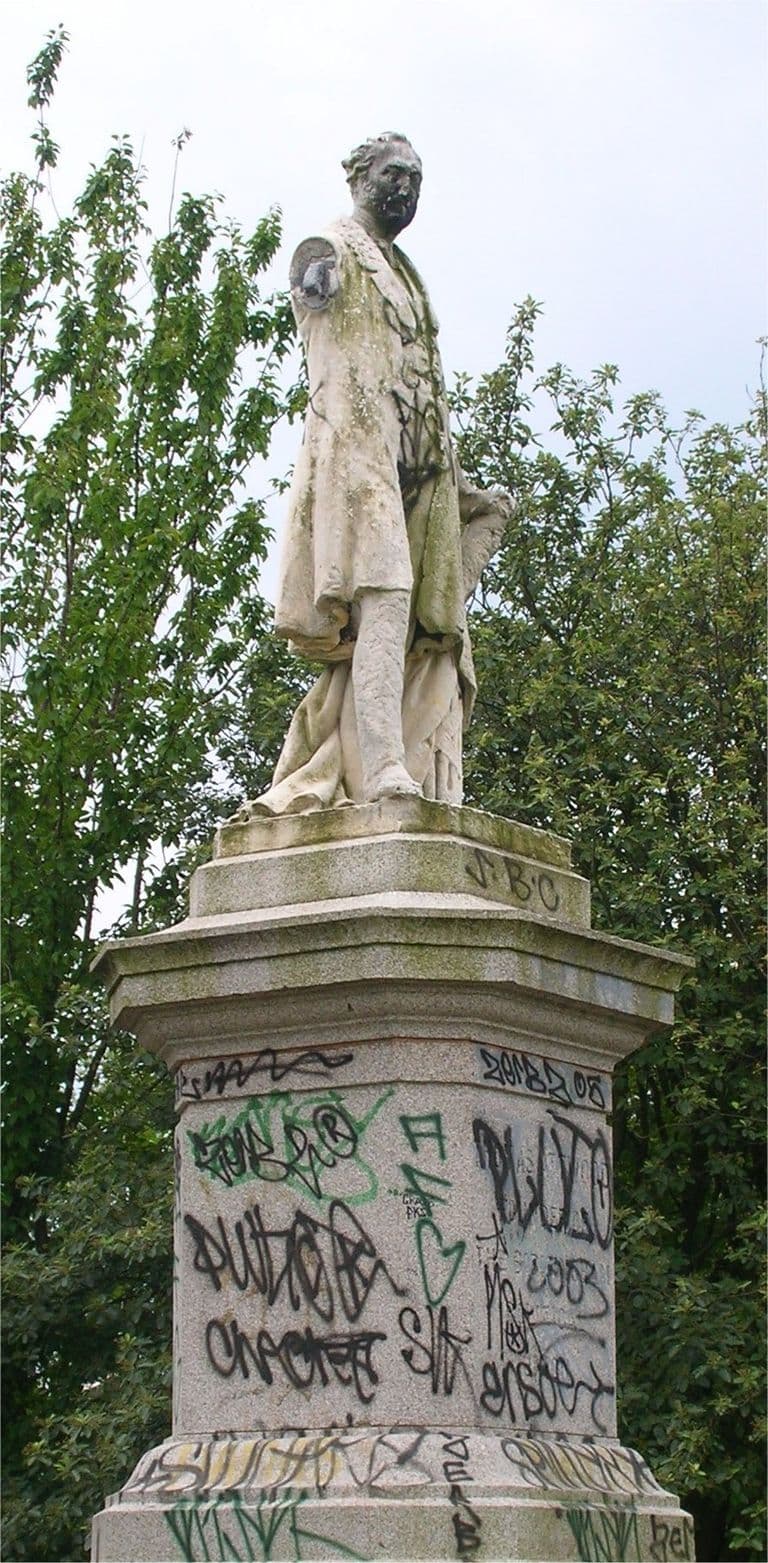
The Exchange stood at what Showell called “the central spot of the borough”. Just in front of it, at the top of Stephenson Place, stood the marble statue of the reformer Thomas Attwood, unveiled in 1859. The statue was the official point from which distances from Birmingham were measured.
Twice the size
In 1876–78 J. A. Chatwin enlarged the building to nearly twice its original size, mainly by extending the New Street front. The Ordnance Survey plan of 1887–88 shows the result: about 183 feet along Stephenson Place and about 106 feet along New Street.
A century, almost to the day
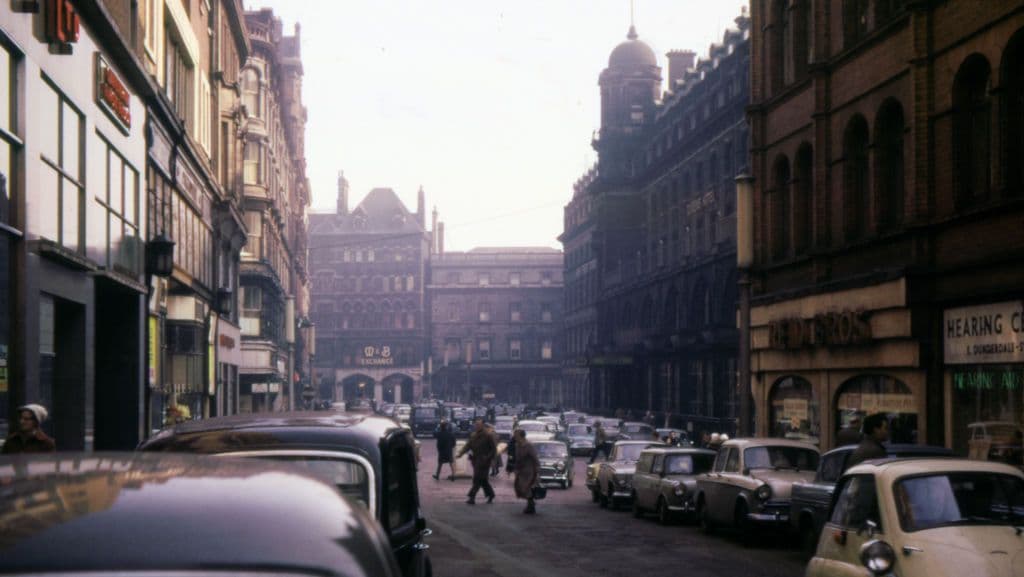
The Exchange outlived its century, but only just. In 1964 the Victoria County History still counted it among the town’s prominent Gothic buildings. In 1965 it came down, almost exactly a hundred years after it opened. A photograph taken from the Queen’s Hotel shows it half demolished, with taxis waiting below and the new Rotunda rising behind.
The same spot, then and now
1888–1913
Today
Old map: Ordnance Survey six-inch, reproduced with the permission of the National Library of Scotland (CC BY 4.0). Today: © OpenStreetMap contributors.
The demolition men found the glass bottle under the foundation stone, with its newspapers, coins and plans. The Victorians had buried a message for the future, and a century later the future dug it up to make way for Jack Cotton’s Exchange Buildings.
Why it mattered
The Exchange gave Birmingham’s merchants a meeting place and the town a large public room for balls, concerts and meetings, in a showpiece Gothic building facing the main station approach. Its tower marked the spot Birmingham treated as its centre. Its demolition in 1965 was part of the rebuilding of New Street and the station in the 1960s.
Why it disappeared
Commercial redevelopment · Redevelopment
In 1965 the site was redeveloped for Exchange Buildings, a slab-and-podium office and shop block designed by Cotton, Ballard & Blow for the developer Jack Cotton, at the same time as New Street station was being rebuilt.
More pictures
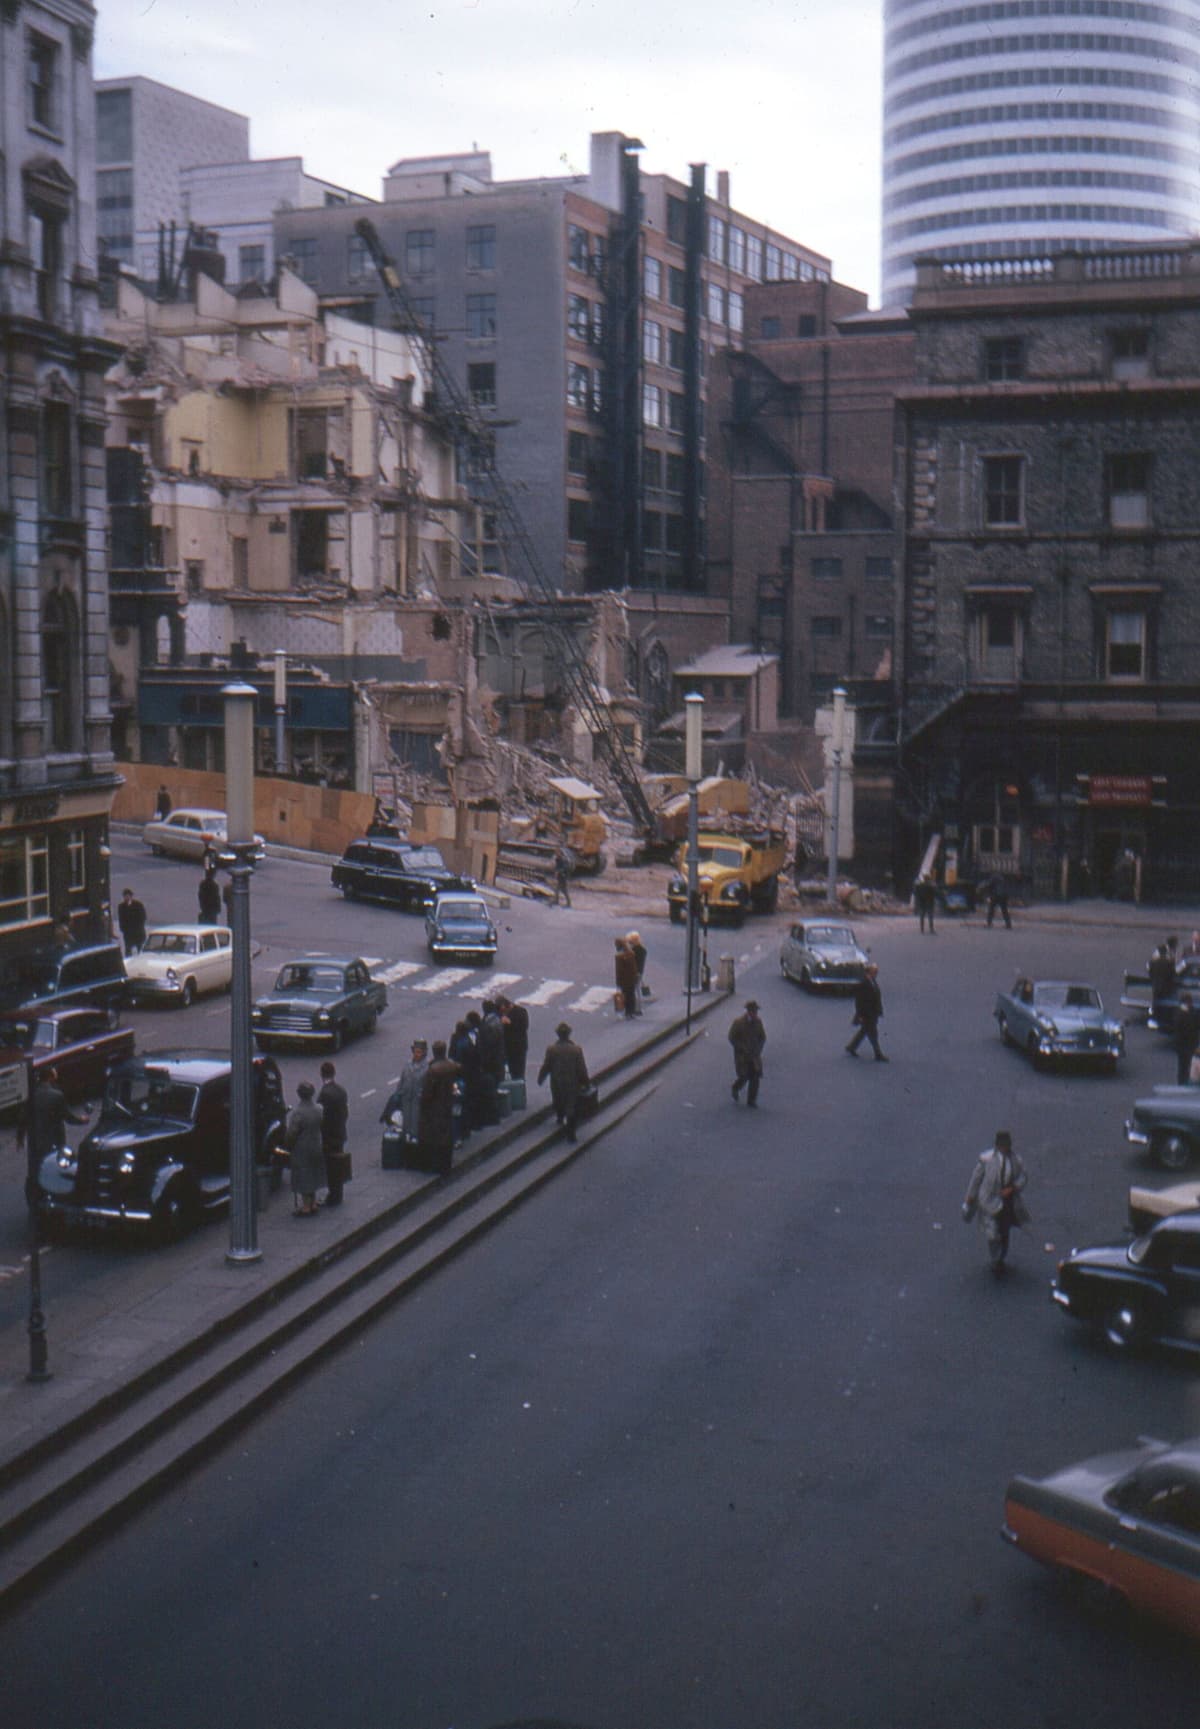
Demolition of the Exchange, Birmingham, 1965Lloyd Davis, 1965. Flickr via Wikimedia Commons · CC BY 2.0
The Birmingham Exchange, on today’s streets
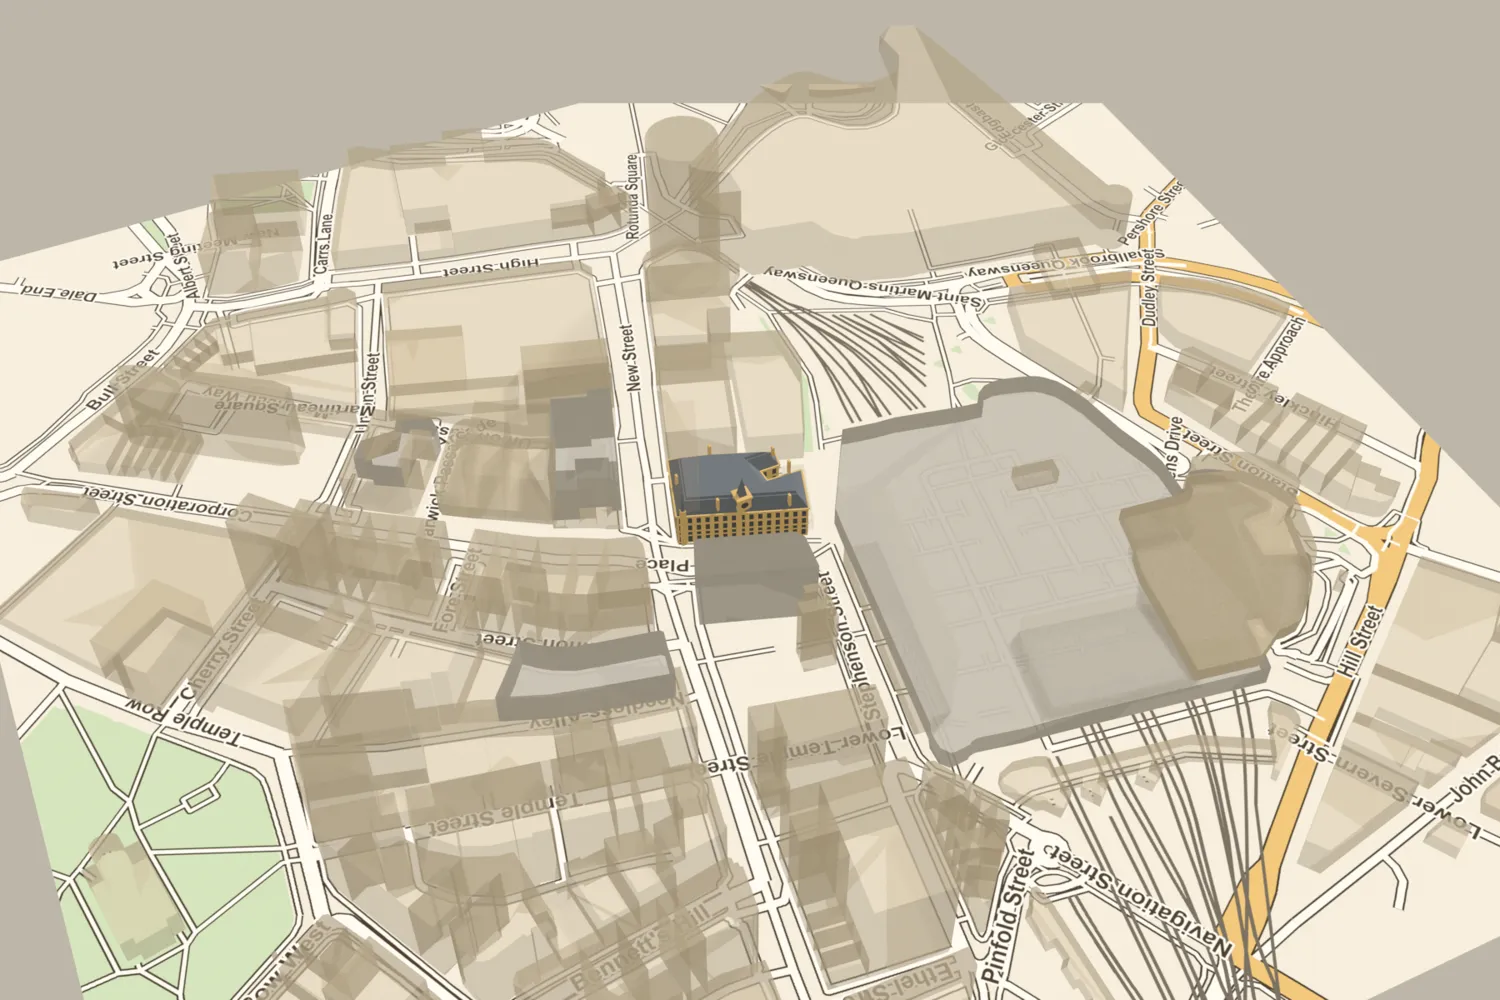
What’s there now
What replaced it
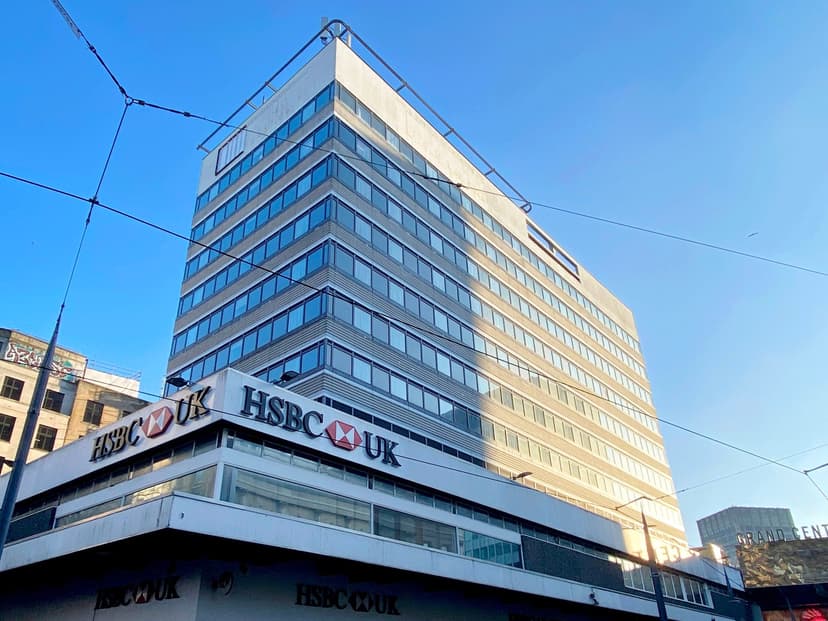
Exchange Buildings (1965–67, Cotton, Ballard & Blow), a slab-and-podium block at 130 New Street and Stephenson Place, now home to a closed HSBC branch, a Premier Inn and McDonald’s.
What survives
Nothing is known to survive. A glass-bottle time capsule of newspapers, coins and plans was found under the foundation stone in 1965; where it went is not known. The building survives in engravings, stereographs and photographs, including views of its demolition.
Today
Stand at the corner of New Street and Stephenson Place, above the entrance to New Street station. The 1960s Exchange Buildings, with McDonald’s and a Premier Inn, cover the site. The Attwood statue that stood in front of the old Exchange was moved away in 1925.
Then and now
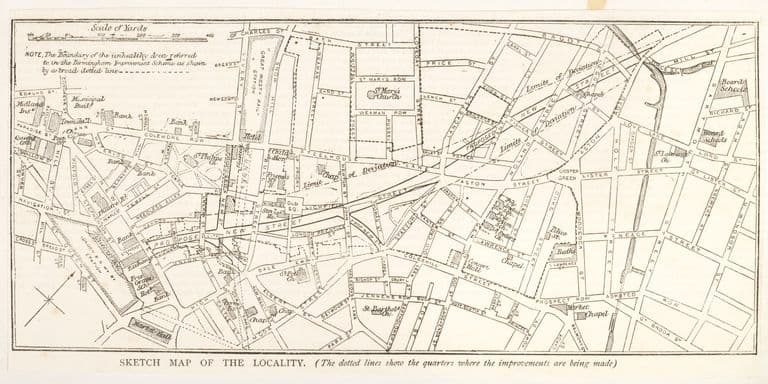
Then · Published 1894
Now · 21 January 2023
Sources and further reading
The month of demolition in 1965 has not been found. The foundation stone is dated 21 January 1863 by Langford and Dent but 2 January 1863 by Showell, who probably confused it with the opening day. The tower is given as about 100 ft (Langford, Dent) or 110 ft (Showell). Showell’s 64 ft New Street frontage is the figure before the 1876–78 enlargement. The description of the stone as honey-coloured Hollington stone, and the opening of Birmingham’s first telephone exchange in the building in 1879, rest on secondary sources. The present whereabouts of the time capsule found in 1965 are unknown.
- Modern Birmingham and its Institutions, vols 1–2 — John Alfred Langford, 1873–77. vol. 2, pp. 232–34: company, design, contract, description at opening
- Old and New Birmingham: a history of the town and its people — Robert K. Dent, Houghton and Hammond, Birmingham, 1880. foundation stone, opening, cost, enlargement
- Showell’s Dictionary of Birmingham — Thomas T. Harman and Walter Showell, Cornish Brothers, Birmingham, 1885. ‘Exchange’; ‘Centre of Birmingham’
- Birmingham Exchange Buildings (The Building News, 22 August 1862) — The Building News, transcribed by Archiseek, 1862
- A History of the County of Warwick, vol. 7: The City of Birmingham — Secular Architecture, pp. 43–57 — W. B. Stephens (ed.), Victoria County History, 1964. Holmes, 1865
- Ordnance Survey 1:500 town plan of Birmingham, 1887–88, georeferenced — National Library of Scotland, 1888. footprint traced
- Birmingham New Street Station (Stephenson Place view) — Warwickshire Railways
- The McDonald’s ramp that was an architectural jewel — Birmingham Dispatch. time capsule; Jack Cotton
- Exchange Buildings, Stephenson Place, Birmingham (Geograph 3576232) — Stephen Richards, 2011. architects of the replacement
- Life of Thomas Attwood — C. M. Wakefield, privately printed, 1885. 1859 statue in Stephenson Place
- The Exchange, Birmingham — Wikipedia. lead only
Comments
Comments will load here.